
Venues and Floor Plans
Keep venues, capacities and amenities as records, then lay out stages, seating, booths and the registration desk on the plan.
These images are illustrations of the concept, not screenshots of the actual product.
Overview
Venues are where an agenda meets physics. A session can only be scheduled into a room that exists, holds enough people and has the equipment the speaker needs; an exhibitor can only be sold a booth that is actually on the floor. This concept illustrates the two surfaces that make that possible - a venue library and a floor-plan editor.
The usual failure is that venue knowledge lives in someone's head or in an emailed PDF. Capacity is guessed, the same booth is promised twice, and the registration desk ends up wherever there is room on the day. Treating venues as records, and the floor plan as structured zones instead of a picture, turns those into planning decisions made in advance.
The venue library is a searchable set of cards - search runs across venues, cities and amenities. Each card carries the venue name, its city and street address, its capacity as a headline number, amenity tags such as wireless, parking, catering and audio-visual, and an active status pill. A footer link on every card leads to that venue's floor plans, and an add-venue action sits at the top of the page.
The floor-plan editor opens on a drawn plan of the selected venue. Zones are labeled and selectable: a main stage with selection handles, seating blocks rendered as rows of individual seats, a numbered expo booth grid with several booths highlighted, a catering area along one side and a registration desk by the entrance, all inside walls with doors marked. A side column lists the available plans for the venue - a ground floor and a mezzanine, each with its own capacity, one selected - above a zone details card totaling zones, capacity and booths, an upload area for bringing in an existing plan image, and an add-plan action.
Together these feed the rest of the product: rooms and capacities the agenda schedules into, booths the exhibitor and sponsor concepts assign, and the registration desk position that on-site check-in plans around. Venue names, addresses and counts shown are sample data.
What this concept shows
- A venue library with search across venue names, cities and amenities
- Venue cards showing the address, a headline capacity figure, amenity tags and an active status pill
- A per-card link into that venue's floor plans, plus an add-venue action
- A floor-plan canvas with labeled, selectable zones inside walls, doors and entrances
- A main stage and seating blocks drawn as individual seats, shown in a selected state with handles
- A numbered expo booth grid with individual booths highlighted for assignment
- A catering area along one side and a registration desk by the main entrance
- A side panel listing multiple plans per venue with their capacities, a zone totals card, and an upload area for an existing plan image
How it works
- Open the venue library and search by name, city or the amenity an event needs.
- Read each card for capacity, amenities and status before shortlisting a venue.
- Follow the floor-plans link on a venue card, or add a new venue to the library.
- Pick the plan to work on - for example a ground floor or a mezzanine, each with its own capacity.
- Lay out or adjust the zones: the stage, seating blocks, the numbered booth grid, catering and the registration desk.
- Check the zone totals for the number of zones, total capacity and booth count against what the event needs.
- Upload an existing plan image or add another plan when the venue has more levels to model.
Who it's for
- Venue and logistics managers
- Event producers planning room capacity
- Exhibition and booth coordinators
- On-site operations staff planning entry and flow
Illustrations
2 illustrations of this concept. Select one to view it full size.
Venue Library with Capacity and Amenities
A light page inside a soft gradient frame, with the sidebar navigation at the left and the venues item marked active. The heading sits opposite an add-venue button, above a full-width search field whose placeholder covers venues, cities and amenities. Three cards are laid out in two rows. Each begins with the venue name, then a line combining city, country and street address, then the word capacity followed by a bold figure. Under that sit rounded amenity tags - wireless, parking, catering and audio-visual, varying per venue - with a green active pill aligned to the right. A divider separates a footer row carrying a link to manage that venue's floor plans and an overflow menu. Venue names, addresses and capacities are sample data.
Floor Plan Editor with Zones and Booths
The page is titled for a venue's floor plans, with an add-plan button at the top right and the venues item active in the sidebar. Most of the width is a drawn plan inside walls, with doors and entrances marked. Labeled zones include a main stage shown selected with handles on its edges, seating blocks drawn as rows of individual round seats with one block highlighted, a numbered expo booth grid where several booths are picked out, a catering space with furniture along one side, and a registration desk near the entrance. A right column lists the available plans for this venue - a ground floor and a mezzanine, each with its own capacity and a radio control, the first selected - then a zone details card giving totals for zones, capacity and booths, a drag-or-browse upload area for a plan image, and an add-plan button. Figures are sample data.
Topics
- venue management
- event floor plan
- venue capacity planning
- expo booth layout
- seating plan
- venue amenities
- multi-level floor plans
- registration desk placement
- room capacity
- exhibition floor planning
Related concepts
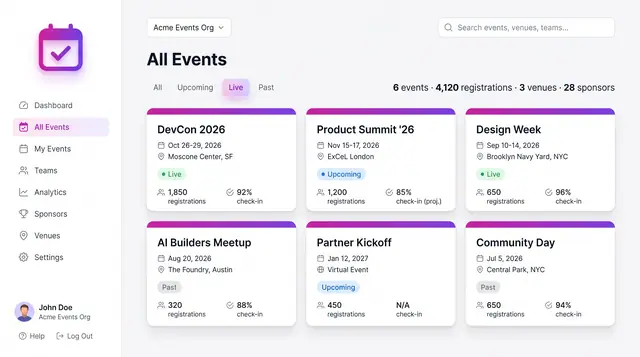
Event Portfolio and Event Setup
From an organization-wide portfolio down to one event's details: browse the calendar, create an event, then work from its overview.
4 illustrations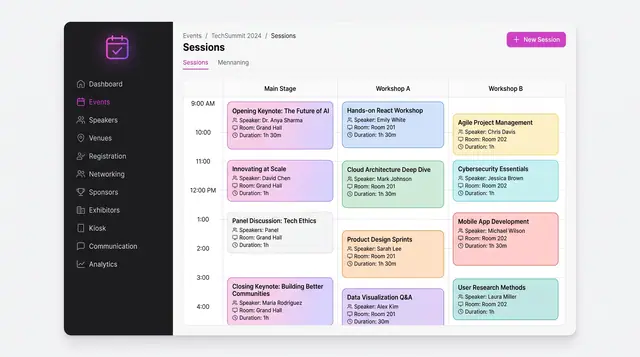
Agenda, Sessions and Speakers
A multi-track schedule grid, conflict checks raised while a session is being written, and a speaker roster that feeds both.
3 illustrations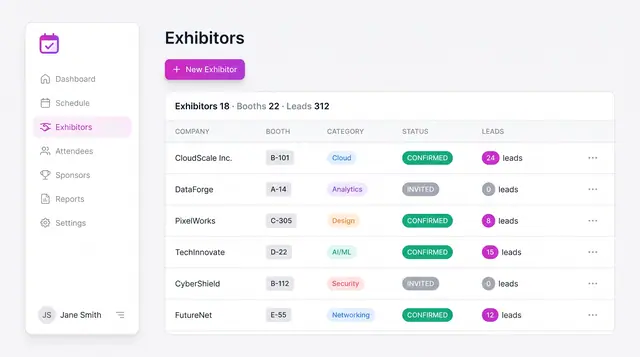
Exhibitor Booths and Sponsor Leads
Track exhibitors by booth, category and status, and manage sponsors by tier with contract value and progress toward lead targets.
2 illustrations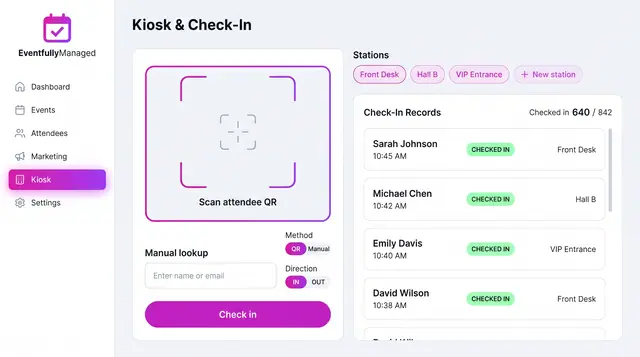
QR Check-In Kiosk
Scan attendee QR codes or look people up by name across named stations, with a live feed of check-ins against registrations.
1 illustration